
Bradwell, London borough of tower hamlets
A garage site transformed to provide seven new social rent family homes
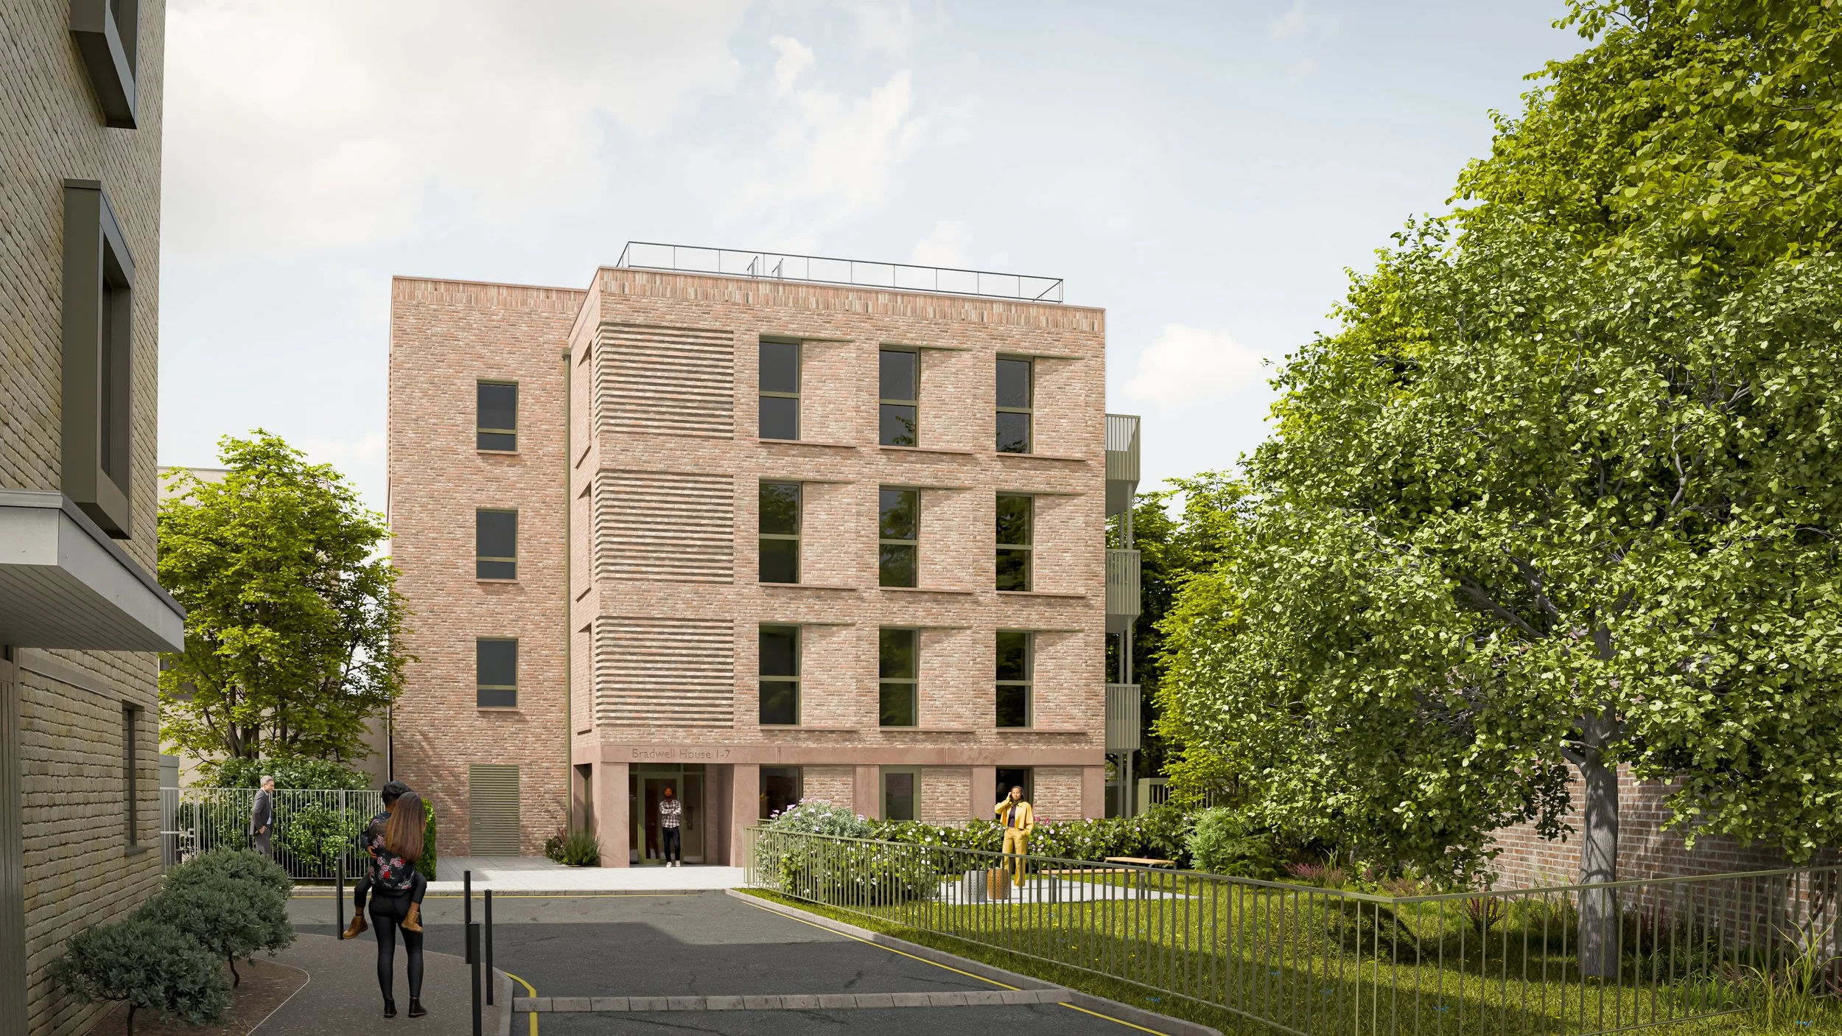
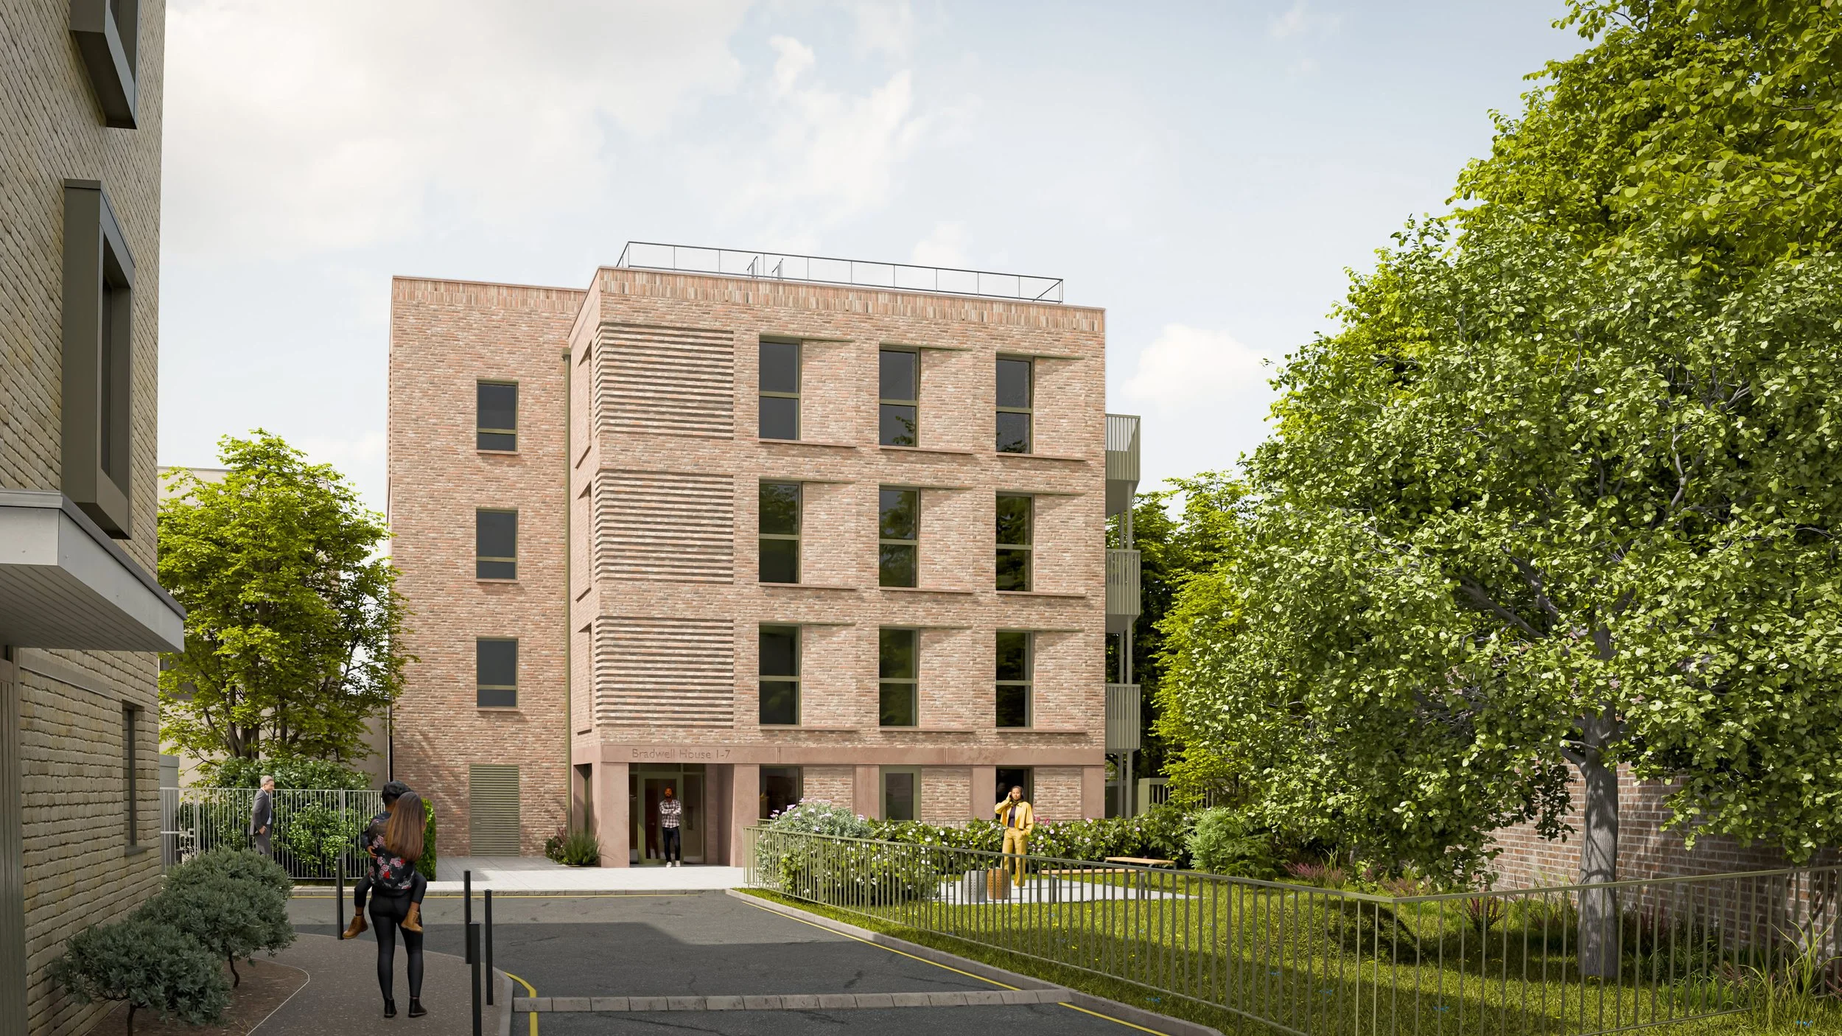
The project reimagines a highly constrained garage site, nestled between existing housing and a railway line, into large family homes including a fully wheelchair-accessible unit.

This project transforms a highly constrained garage site, nestled between existing housing and the railway line, into seven large family homes.
The many challenges of the site required innovative and bespoke responses to carefully balance daylight, privacy, outlook and acoustic performance. Every home is dual aspect, with well-proportioned living spaces and private balconies designed to support residents’ wellbeing.
The scheme places a strong emphasis on sustainable, efficient and buildable design. A highly insulated and airtight envelope, Passivhaus principles, individual exhaust air heat pumps, photovoltaic panels and a biodiverse green roof all contribute to the building’s environmental performance. The project demonstrates how high-quality, sustainable housing on a challenging site can go hand in hand with efficiency and affordability.

The boundary lines of existing buildings nearby, were used as a datum for the proposal, determining the perimeters of the main building form.
Pop-out elements were added into the design which incorporate interesting geometry whilst increase capacity of the proposal.
Building massing and materiality at ground floor has been carefully developed to create a clear, well-articulated point of entry for residents.
Alongside the homes, communal landscaping and play space will contribute to placemaking and community, creating a positive addition to the existing neighbourhood.
The project has received planning permission and will be moving into construction in 2027.
Project Team up to RIBA Stage 3:
Architect: MAP Architecture
Client: London Borough of Tower Hamlets
Structural Engineer: Conisbee
Landscape Architects: Staton Cohen
M&E: Inside Outside Engineering
Planning Consultants: NTA Planning