
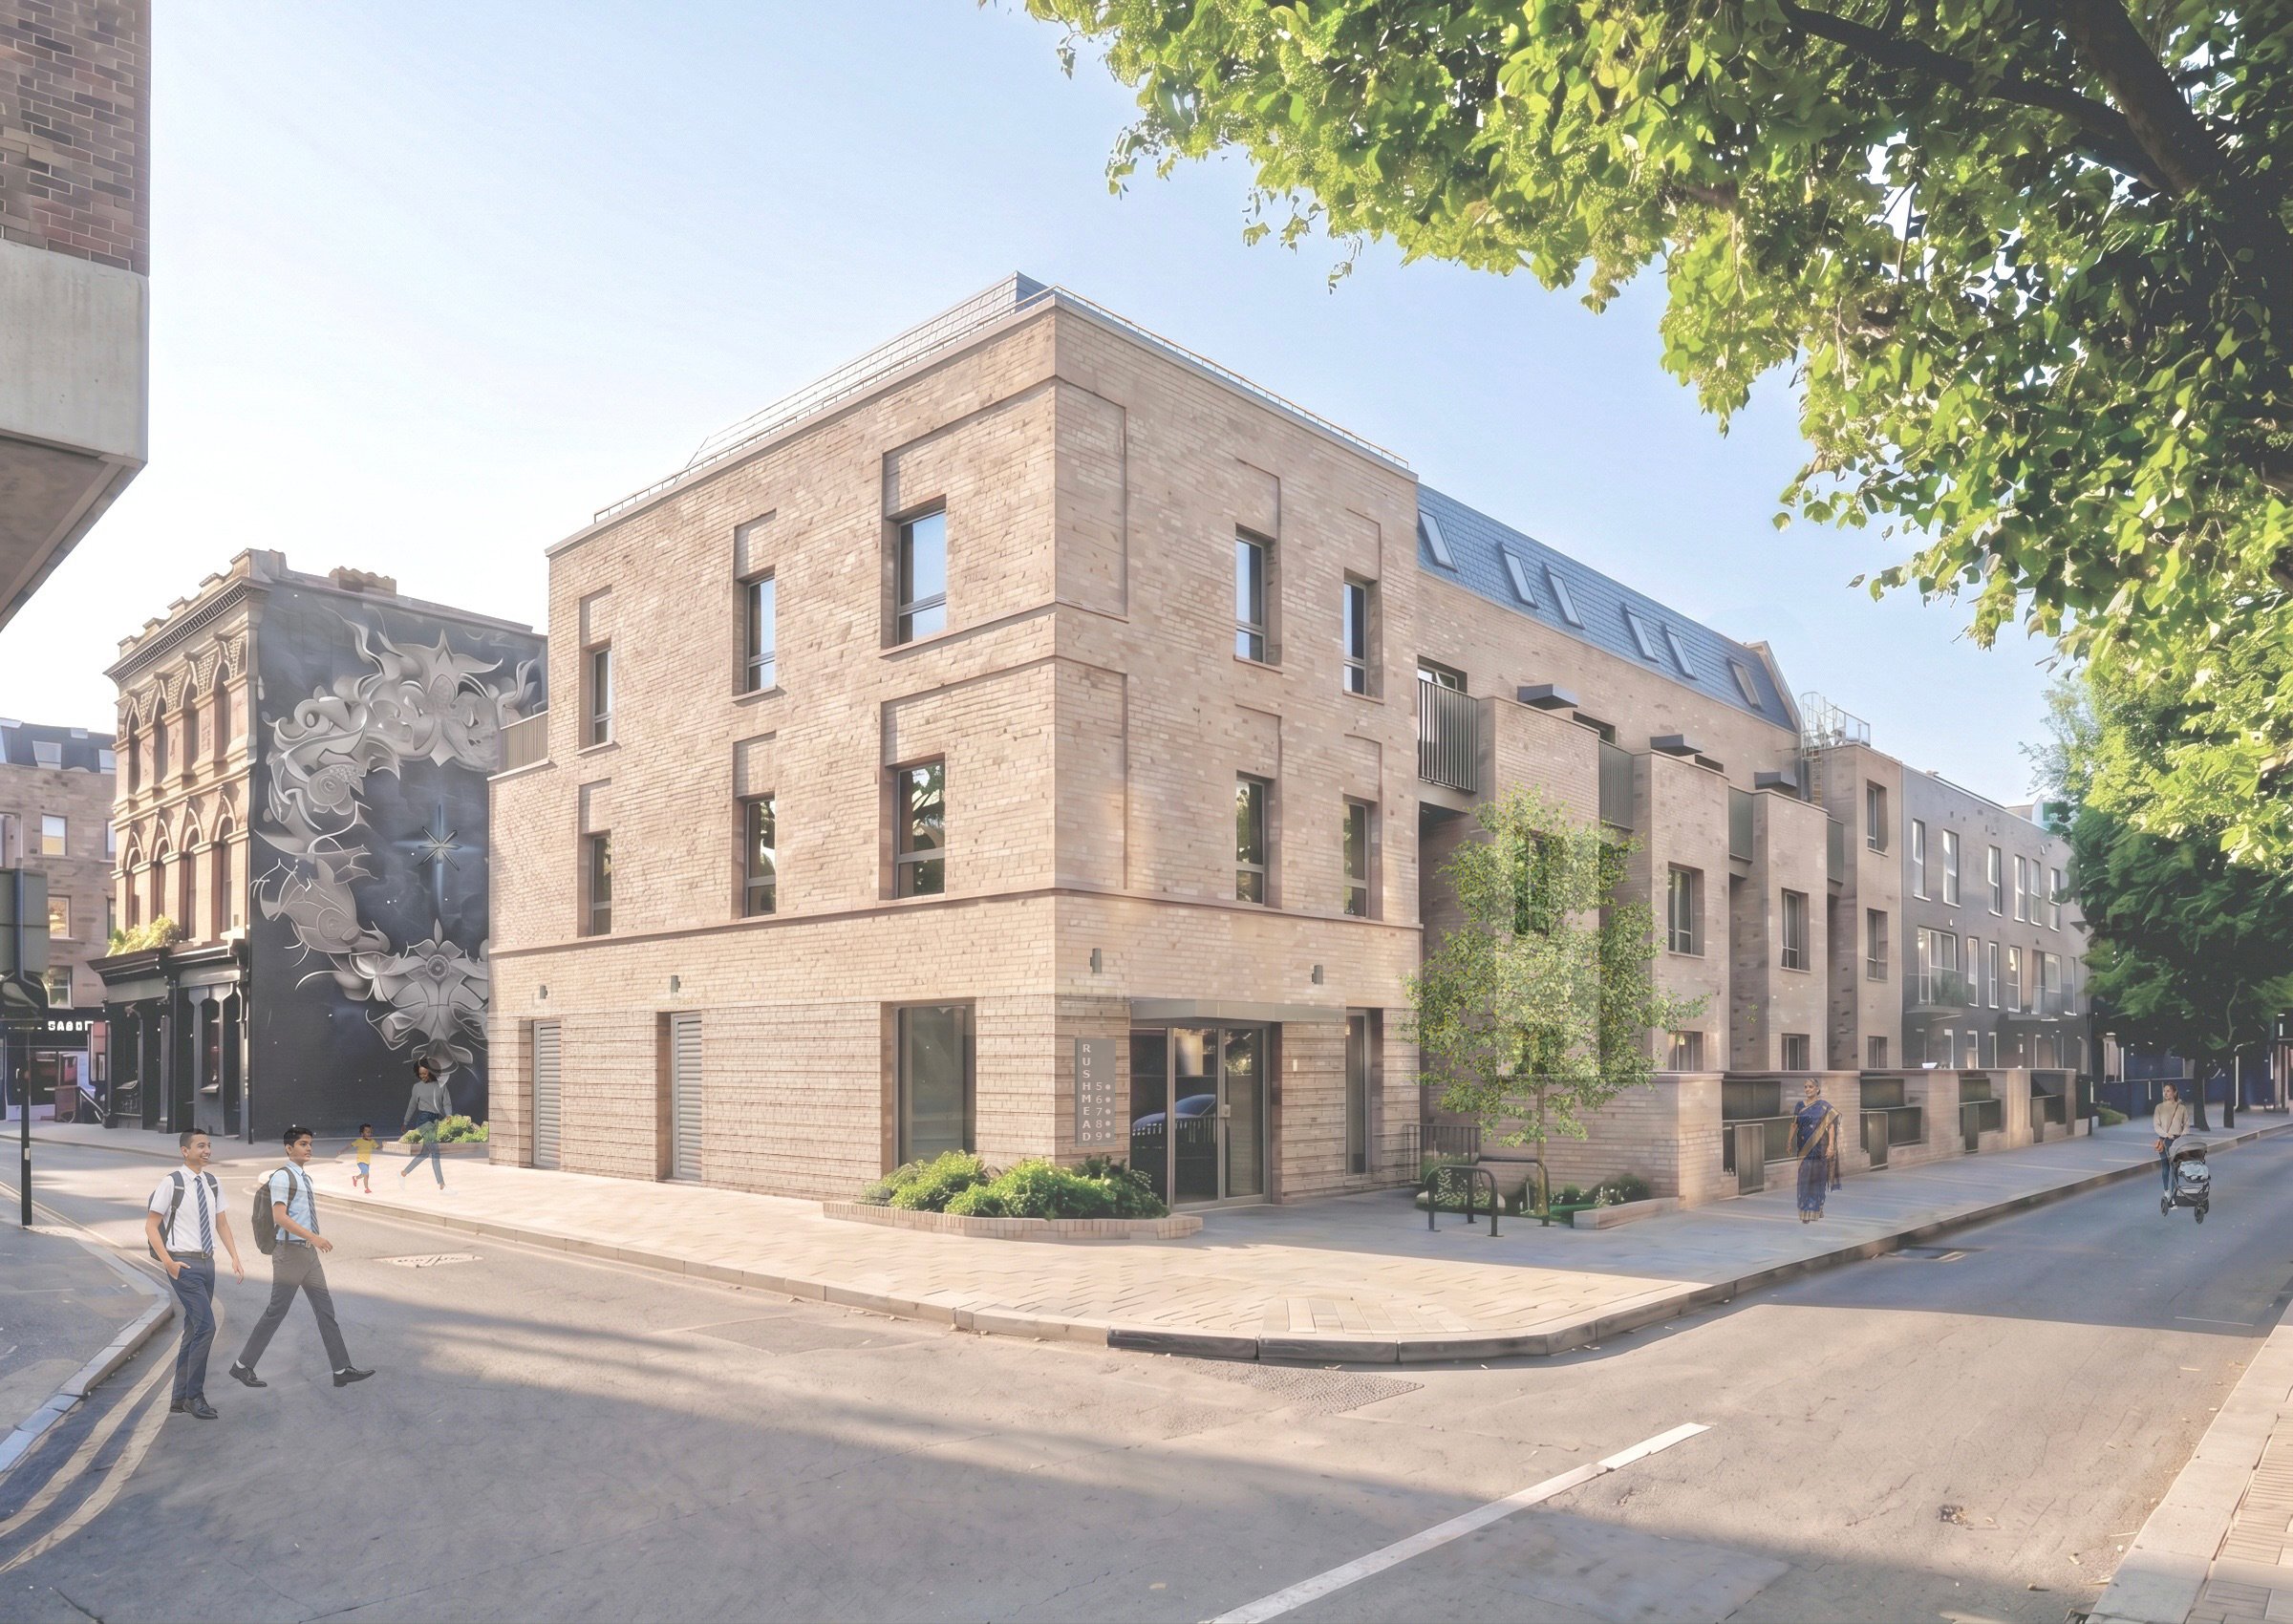
Rushmead, London borough of tower hamlets
Nine new social rent family homes on a disused council-owned site in Tower Hamlets
This project transforms a derelict site into a low-rise residential scheme of stacked maisonettes. The efficient urban form provides nine much-needed homes with generous living spaces, south-facing roof terraces, and private gardens.
Rushmead is a new residential development delivering high-quality family homes for social rent on a constrained brownfield infill site in Tower Hamlets, East London.
An efficient stacked maisonette form was developed which maximises housing provision whilst ensuring each home benefits from the functionality of a traditional house. Within the scheme, homes benefit from south-facing roof terraces, generous living spaces and private gardens.
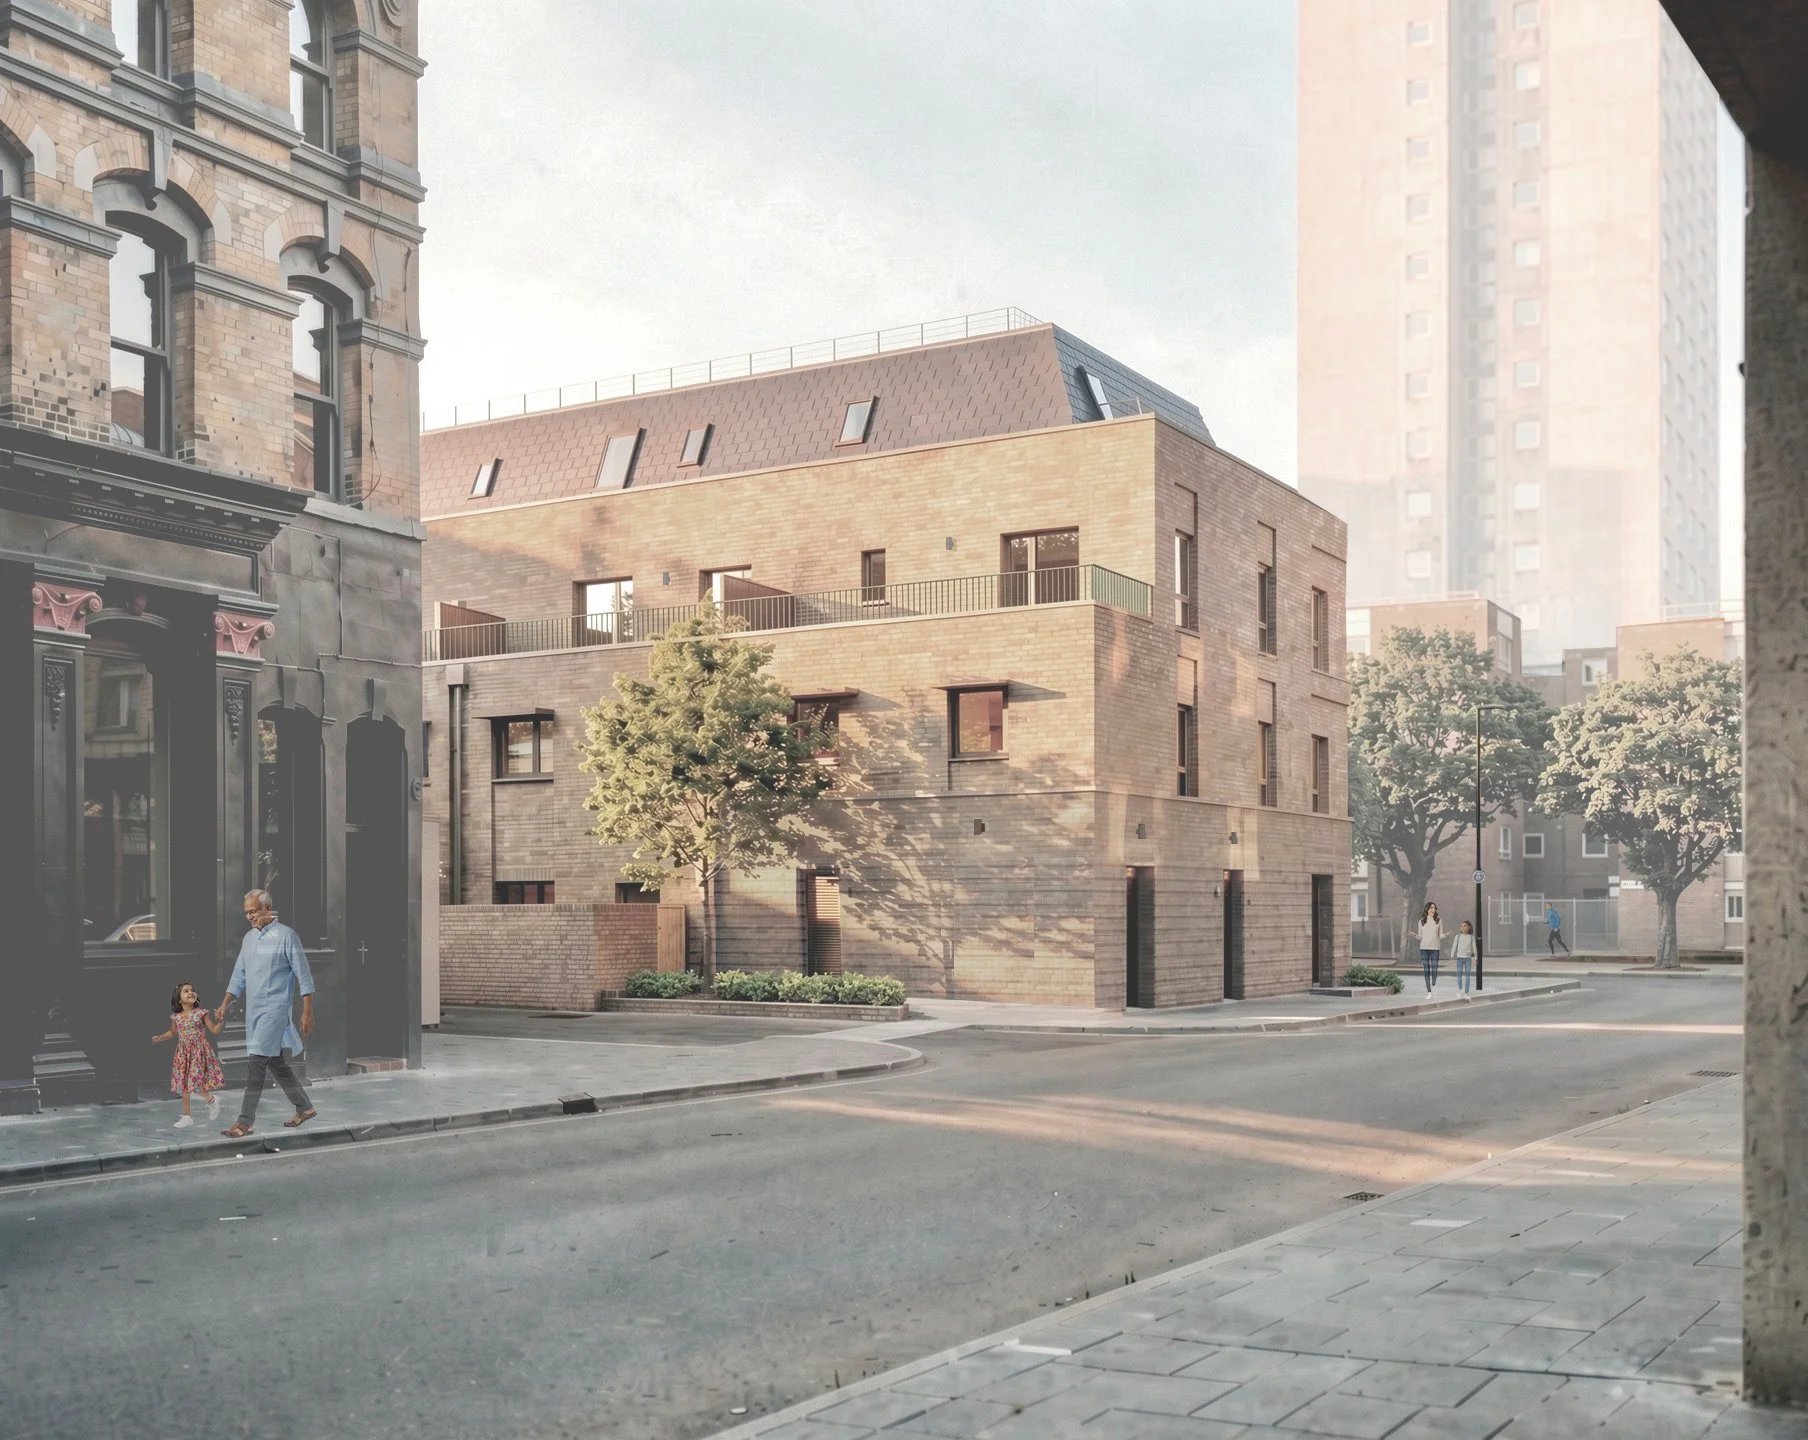
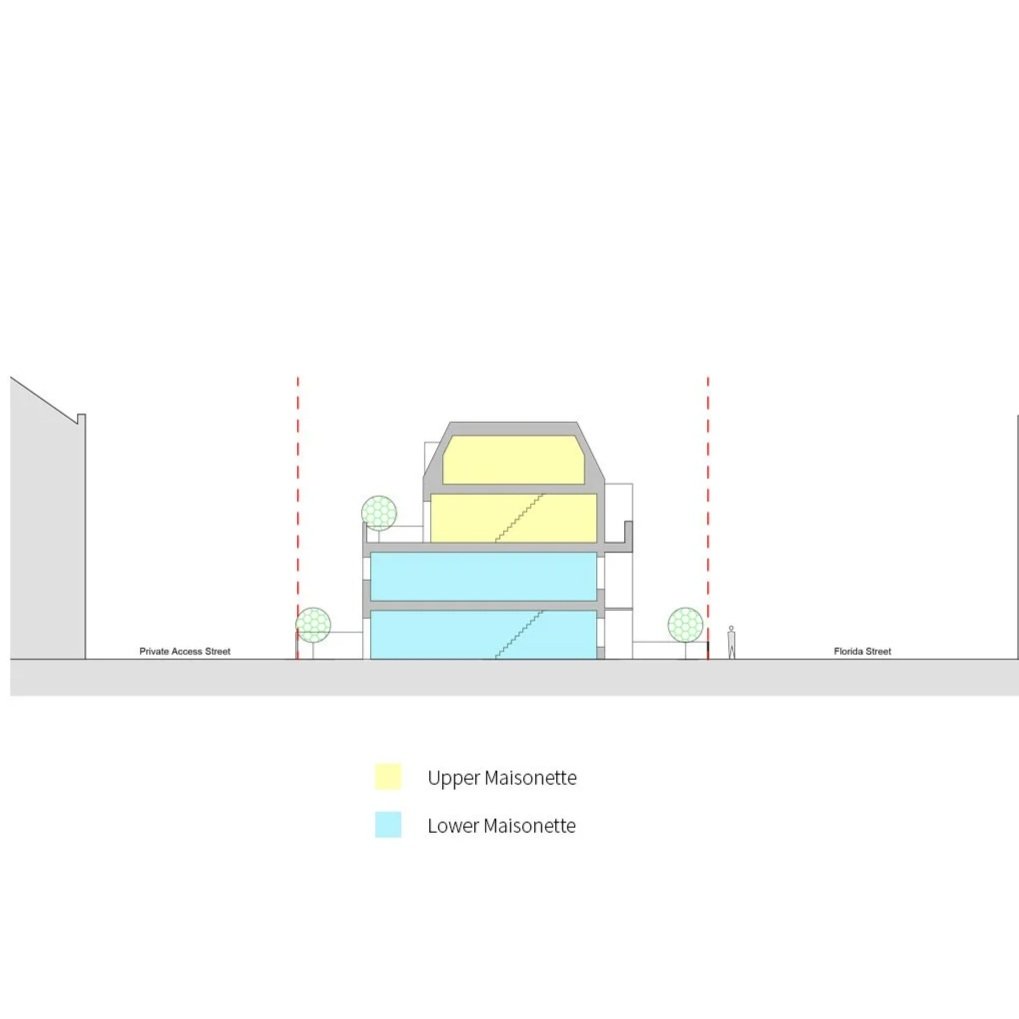
The building responds carefully to its context, continuing the domestic-scale form that keeps in harmony with the established street pattern, while respecting the neighbouring locally listed public house. Active frontages, front gardens and a defined corner entrance provide natural surveillance and strengthen the public realm.
All homes are dual aspect and benefit from maximised daylight and natural ventilation. High levels of insulation and airtightness, developed in accordance with Passivhaus principles, are combined with a simple and continuous thermal envelope.
Acoustic performance was a key consideration given the neighbouring public house. Window sizes and external brise soleil were developed alongside energy and acoustic consultants to balance daylight, overheating, noise and energy efficiency.
From the outset, buildability and affordability were central to the project. A straightforward structural strategy, regular spans and stacked load-bearing construction support efficient traditional construction methods while helping to reduce construction risk and minimise embodied carbon.
The project has received planning permission and will be moving into construction in 2027.
Project Team up to RIBA Stage 3:
Architect: MAP Architecture
Client: London Borough of Tower Hamlets
Structural Engineer: Whitby Wood
Landscape Architects: Staton Cohen
M&E: Inside Outside Engineering
Planning Consultants: NTA Planning